ABOUT

30 YEARS BUILDING EXPERIENCE

In 1996, Architect Ricardo Gómez began his first design and construction projects, working closely with contractors and personally overseeing each one.

Over the years, the work gradually shaped a team. Architects and engineers joined the office and construction supervision, while we built a network of trusted collaborators and contractors, working with them and gaining experience project after project.

Today, after 30 years of experience, we have a team that knows design and construction firsthand, but also understands something that can only be learned over time: the needs, concerns, and expectations of those who trust us to bring a space to life.

Who we are today is the result of that journey: consistent work, shared experience, and above all, the people who have been part of every project.
A NEW CHAPTER

For years, our experience was built primarily through construction. Today, that experience is complemented by an architecture team that develops projects with greater depth and attention to detail.

From surveying and design to construction documents, millwork details, kitchens, glasswork, metalwork, landscaping, and, ultimately, construction.

This growth gives rise to Nidal: an identity that represents who we are today and what we aim to offer — residential architecture + integrated construction, all within one team.

One team to accompany every stage of a home, making the process clearer, more coordinated, and simpler for our clients.

ABOUT US

Nidal starts with an idea: to make the complex feel natural.

Our philosophy is Intuitive Simplicity. It doesn’t mean doing less, but finding the clearest, most logical, and natural way to solve each thing.

We apply it to everything we do: the way we design, how a space is experienced, the decisions behind each project, the way we work, and our relationship with our clients. We seek to give every element a purpose, so the result is clear, functional, and feels right.

That is why we design and build as one team. We listen, interpret, and coordinate every stage so that the experience is as clear as the result.

Nidal means origin and refuge. Our identity draws inspiration from the woodpecker, Yucatán’s architect, for its precision, persistence, and connection with its environment. Its essence is reflected in a visual identity built on clear geometry, structure, and balance, inspired by Bauhaus thinking.

Within our team, Intuitive Simplicity guides the way we work.

Outwardly, it becomes spaces that function naturally.

That is Nidal: design with intention, clear processes, and spaces that feel natural to live in.

PHILOSOPHY

INTUITIVE SIMPLICITY

"Making the complex feel natural"

SERVICES:

  • 01Architecture
  • 02Construction
  • 03Building Systems
  • 04Remodeling
  • 05Interior Design
  • 06Landscaping
  • 07Consulting
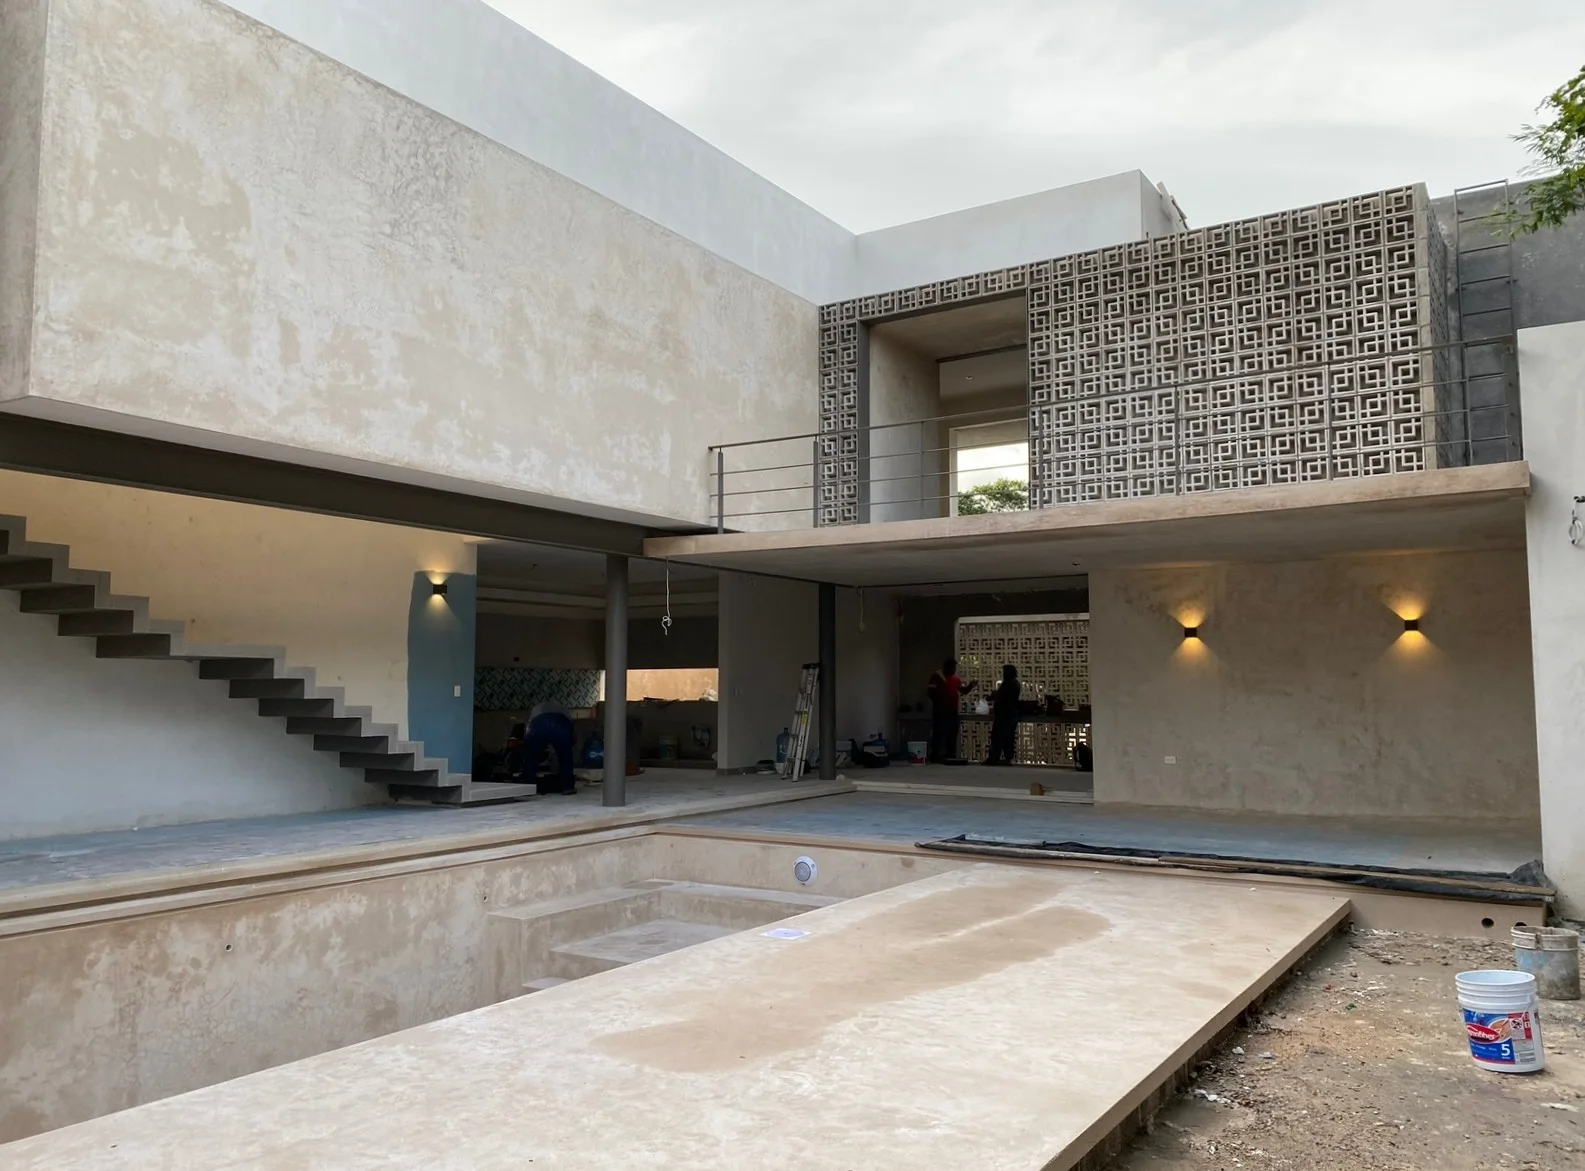
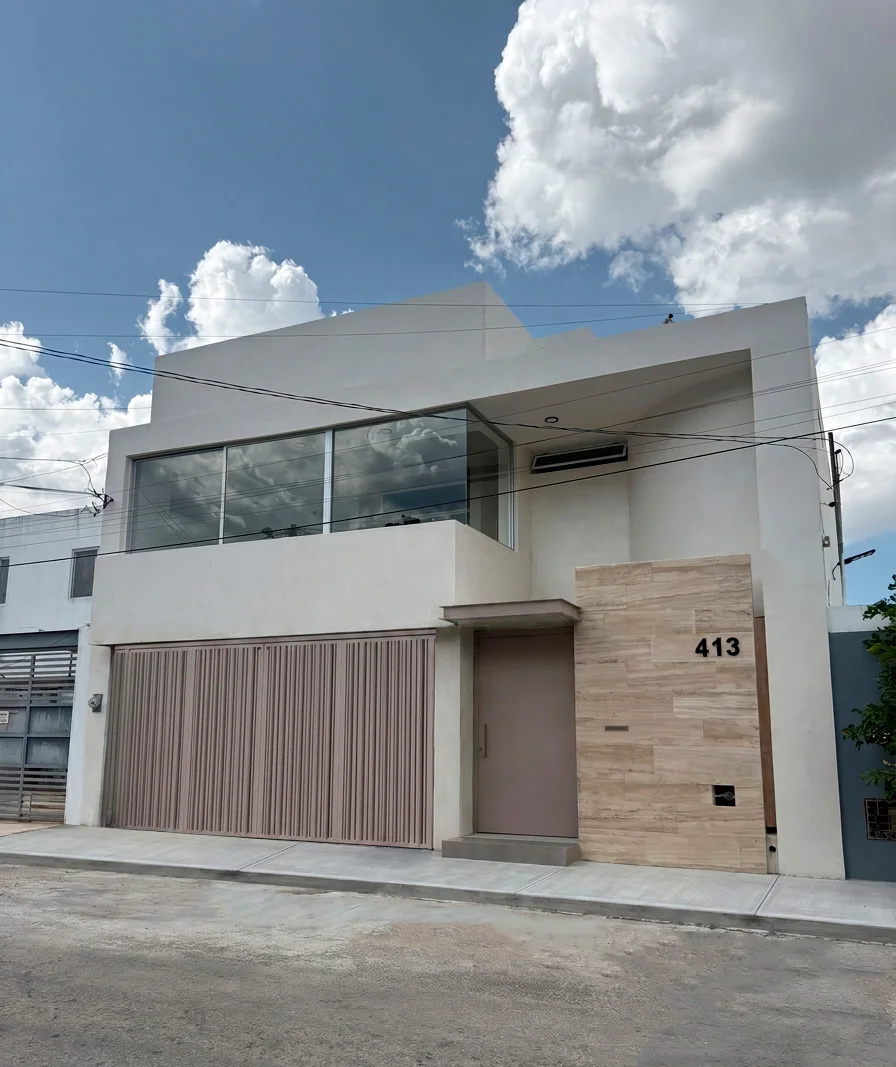
Entrance of a project built by Nidal

HOW WE DEVELOP AN ARCHITECTURAL PROJECT

  1. CONCEPTUAL DESIGN

    We understand your needs, your way of living, and what you expect from each space. Based on this information, we define the project scope and prepare a proposal. Once the initial deposit is made, we begin developing the layout and the overall design concept.

  2. ARCHITECTURAL PROJECT

    We present the proposal through plans, renderings, and virtual walkthroughs, allowing you to understand and experience the spaces before they are built. At this stage, we define the layout, materials, and key design details, incorporating the necessary adjustments until the design is approved.

  3. CONSTRUCTION DOCUMENTS

    Once the architectural design has been approved, we develop the technical drawings required for construction, including structural plans, lighting, electrical outlets, plumbing and drainage systems, and any other relevant specialties included in the project. We review the information with you and make the necessary revisions before the final delivery.

  4. PROJECT FOLLOW-UP

    We accompany you throughout the entire process, answering questions and following up on the decisions made. Once the project is complete, we can also prepare the construction estimate and continue working with you throughout the construction process.

HOW WE DELIVER A CONSTRUCTION PROJECT

  1. ESTIMATING & PLANNING

    Once the construction documents are finalized, we compile the information needed to prepare the construction estimate. We review the scope of work, materials, specialties, and timelines to establish a clear budget. Once approved, we formalize the agreement through the corresponding contract and organize the planning, schedule, and preparations required to begin construction.

  2. CONSTRUCTION EXECUTION

    We begin construction and oversee each stage, from site preparation, foundations, and structural work to masonry and installations. We coordinate the different teams and specialties, ensuring that the execution remains consistent with the project and the decisions made.

  3. FINISHES AND SPECIALTIES

    As construction progresses, we coordinate the installation of the elements that complete the home: flooring and finishes, doors, windows and glazing, millwork, marble, metalwork, lighting, and other specialties included in the project. We oversee every detail to maintain the quality and consistency of the design.

  4. INSPECTION, HANDOVER AND WARRANTY

    Before handing over the home, we conduct a comprehensive inspection, identify and correct any outstanding details, and verify that every element is functioning properly. We formally hand over the home along with the corresponding documentation and provide follow-up support in accordance with the warranties established for the completed work.

TEAM

FOUNDER & MANAGING DIRECTOR:

  • ARQ. RICARDO GÓMEZ SOSA

STUDIO:

  • ARQ . ELBETH GÓMEZ NOVELO
  • ARQ . HERBERTH NOVELO BAEZA
  • ARQ . FERNANDA MAGAÑA VELA
  • ARQ . LAISHA DZUL SANTOS
  • ING. ALEJANDRO NAVARRETE GÓMEZ

CONSTRUCTION:

  • ING. ABEL ARCE PACHECO
  • ARQ MANUEL PÉREZ PÉREZ
  • ARQ. AMY DÍAZ NOVELO
  • ARQ. HERBERT NOVELO BAEZA
  • ARQ. EDUARDO CAB GÓMEZ

ADMINISTRATION & PERMITS:

  • CP. LUIS FELIPE NAVARRETE GÓMEZ
  • ARQ. MELCHOR CANCHE BOBADILLA
  • AC. MAGALY SANDOVAL UÚH
  • FREDDY GUALBERTO NOVELO NOVELO
Equipo de Nidal Arquitectura
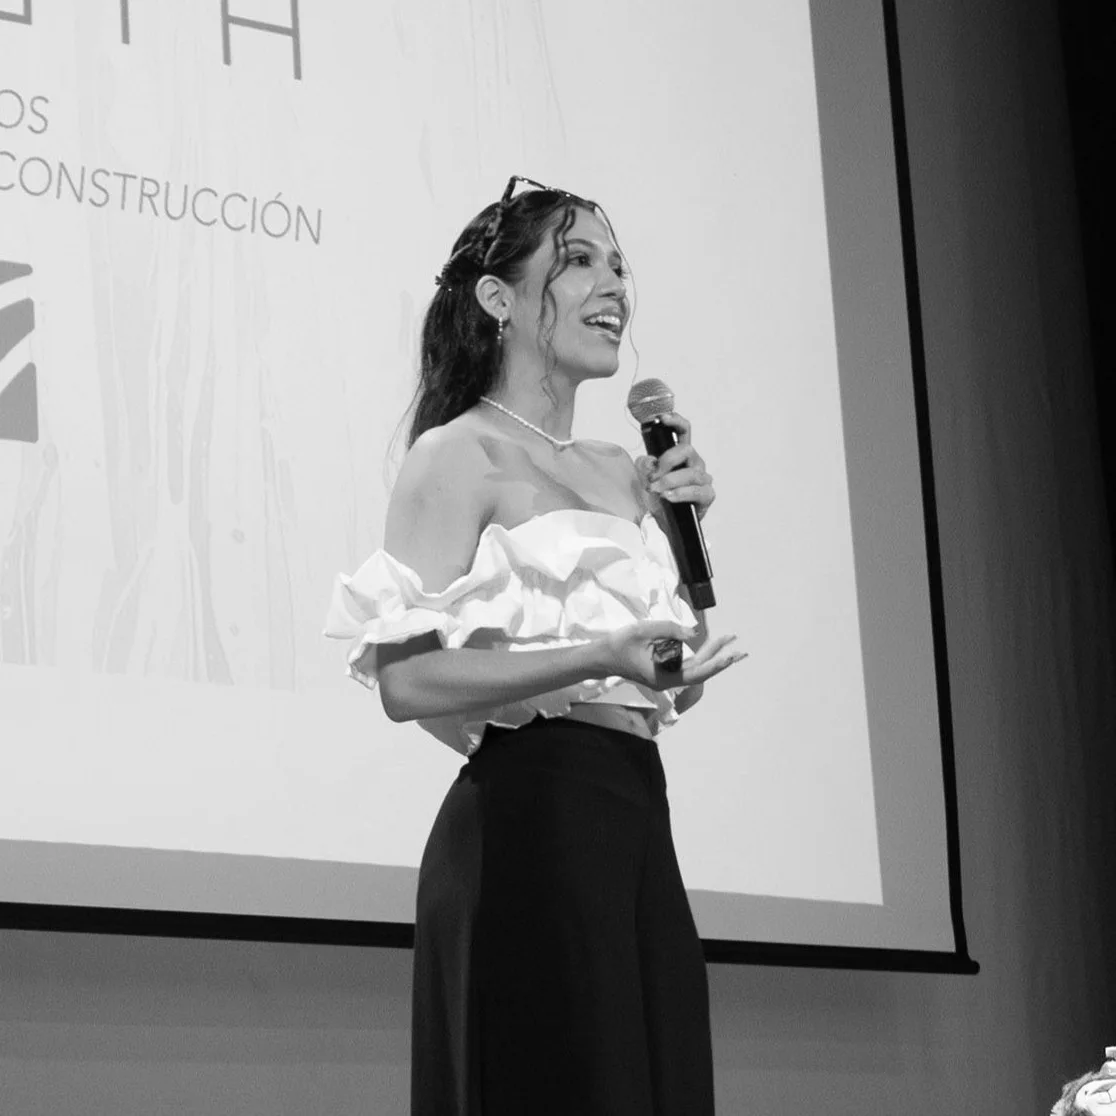
ARQ. ELBETH JACQUELINE GÓMEZ NOVELO

DESIGN DIRECTOR:

ARQ. ELBETH JACQUELINE GÓMEZ NOVELO

EDUCATION:

  • Bachelor’s Degree in Architecture — Universidad Anáhuac Mayab (2024)
  • Master’s Degree in Cultural Management — Universidad Anáhuac Mayab (2023)
  • Diploma in Sustainable Design and Construction: Efficiency Strategies (2025)
  • Introduction to Drone Operation for Aerial Photography Course — Universidad Marista (2025)
  • Construction Supervision and Site Control Course — Arquitectura Avanzada (2026)
  • Applied AI in Conceptual Architectural Design Workshop — International Congress of Architecture and Civil Engineering, Arq. Sergio Manes (2026)

RECOGNITIONS:

  • GUEST SPEAKER: ARCHITECTURE TALK "THE PATH OF BEGINNINGS" — UNIVERSIDAD ANÁHUAC MAYAB (2025)
  • FIRST PLACE: CITIESADAPT CLIMATE CHALLENGE: NATURE-BASED SOLUTIONS, REGIONAL INTERUNIVERSITY COMPETITION — GIZ (GERMAN AGENCY FOR INTERNATIONAL COOPERATION, 2023)
  • FIRST PLACE: CHARRETTE "GEOGRAPHIC LOGICS AND OPERATIONAL TOPOGRAPHIES" — UNIVERSIDAD ANÁHUAC MAYAB (2023)